Built in 2016
Designed by Cardello Architects
Interior Design by Julie Nightingale
4 levels with elevator access
Structural-grade Douglas Fir framing
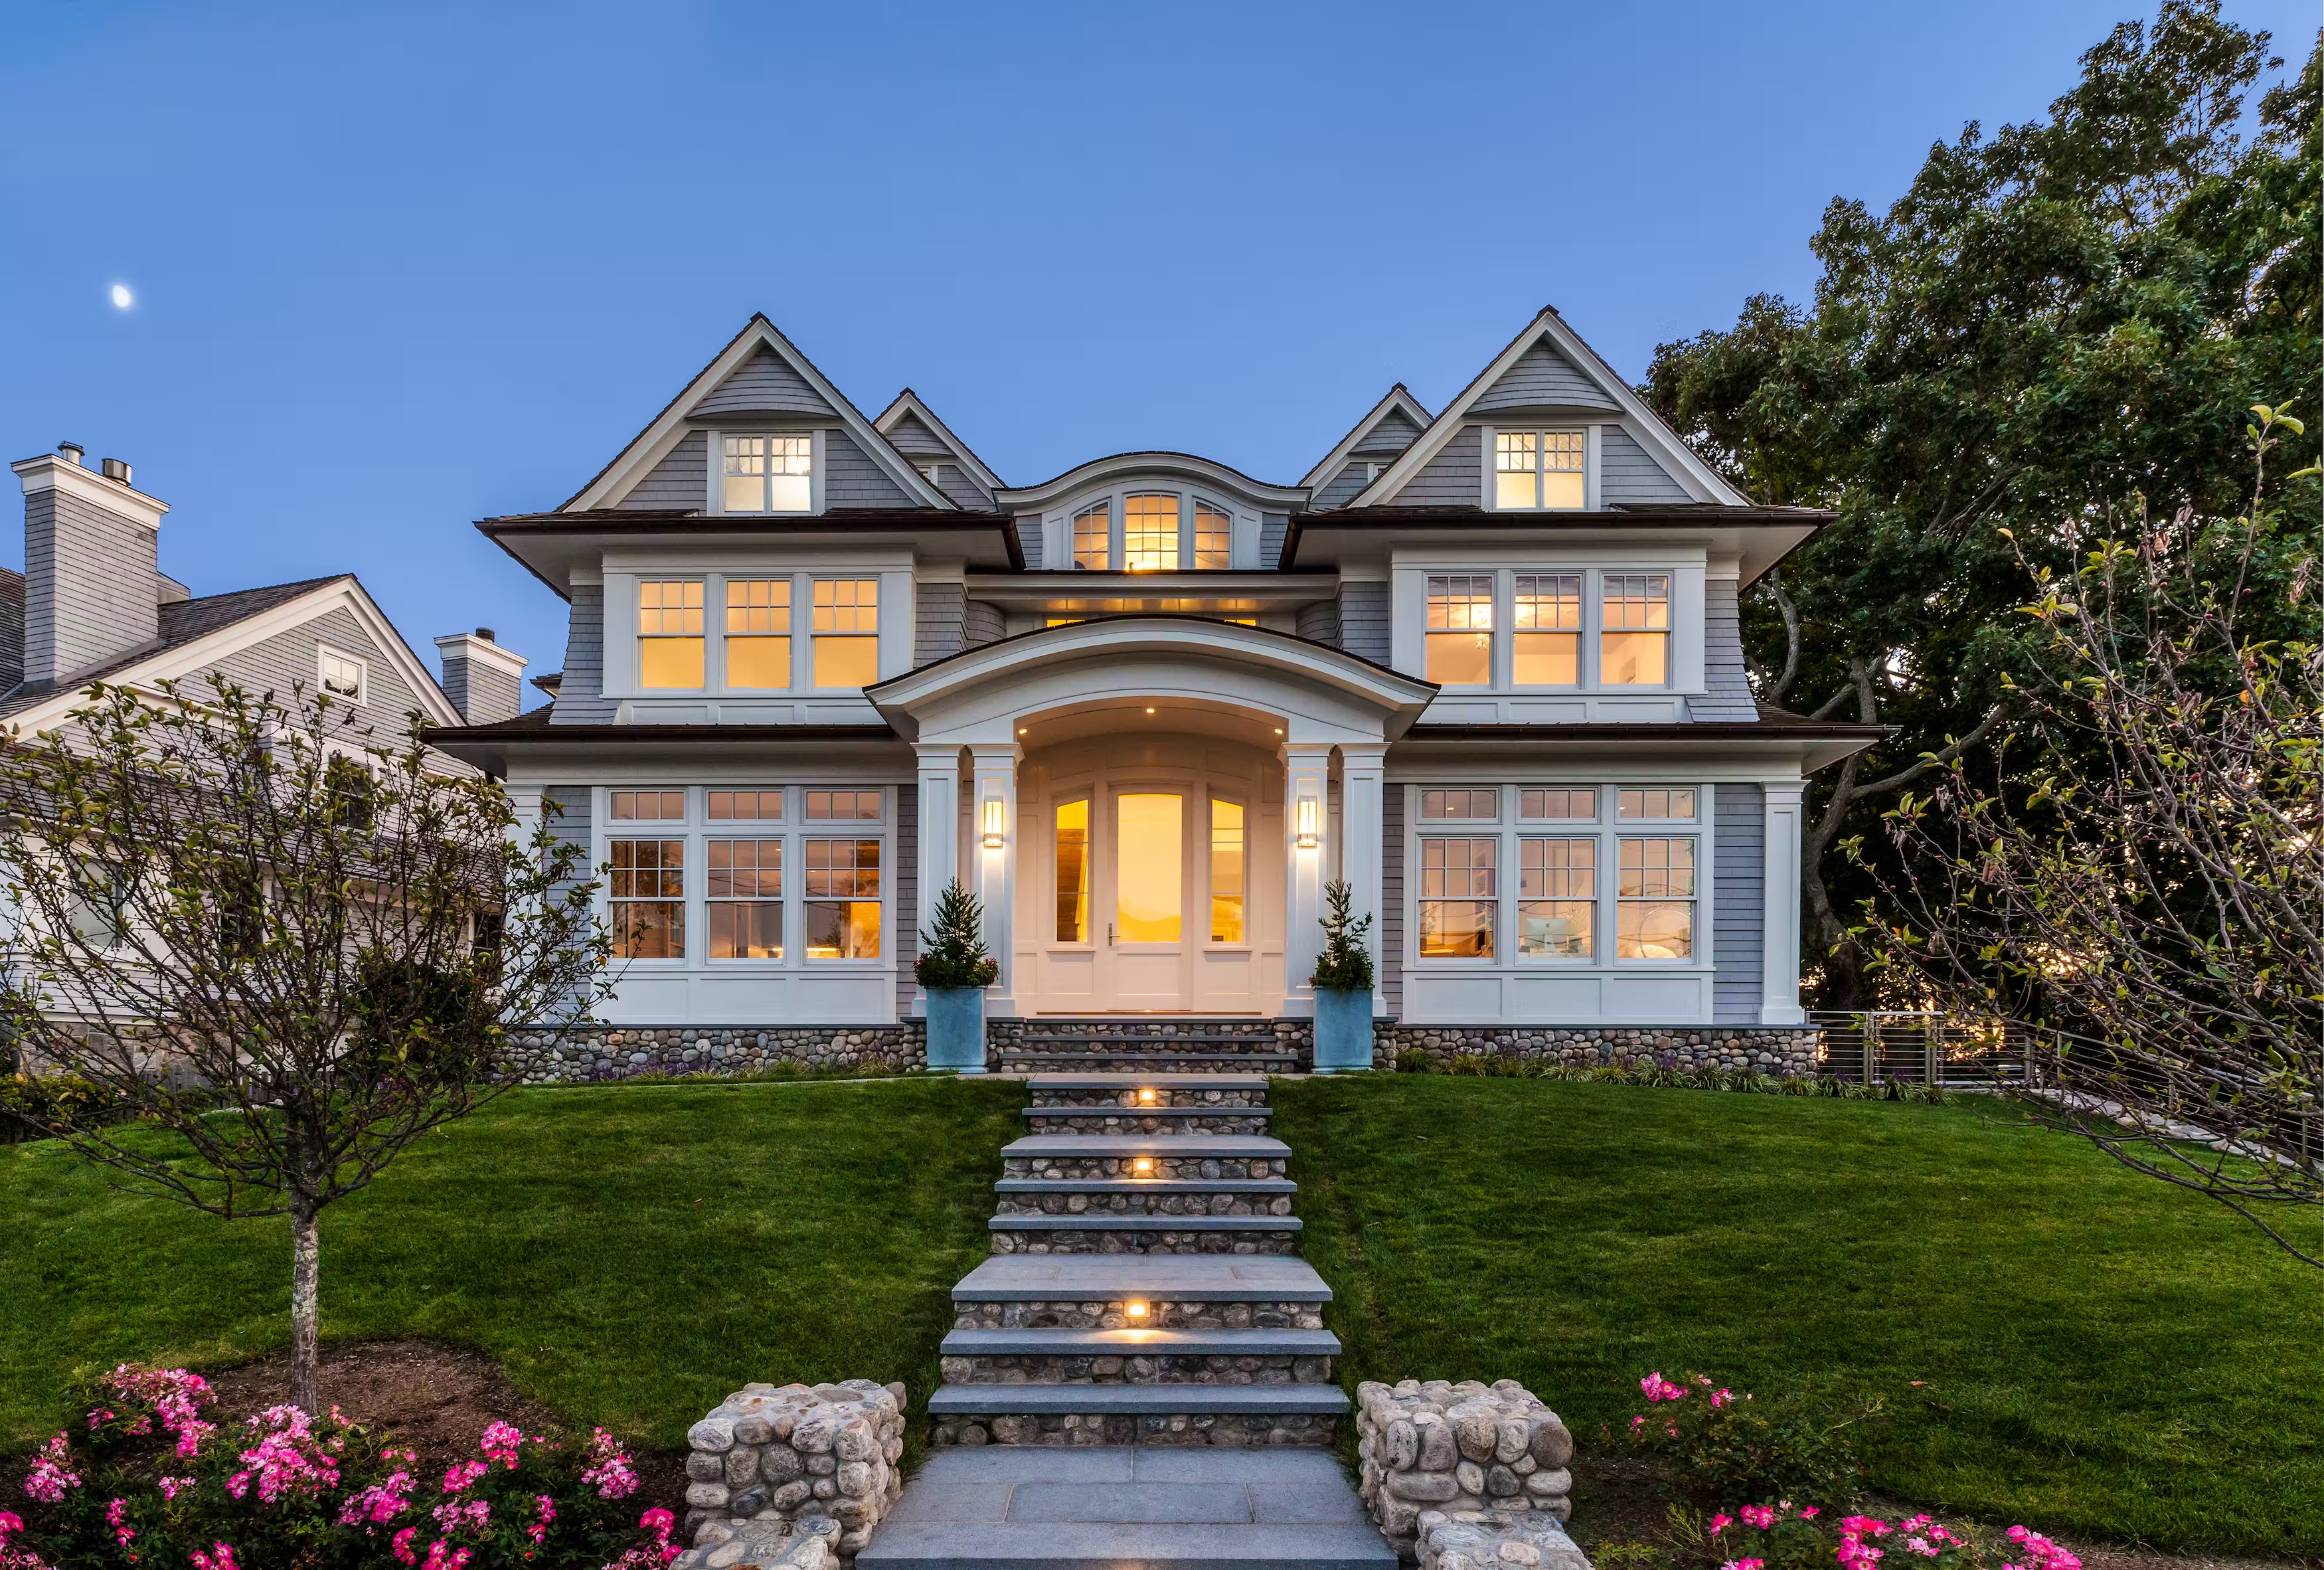
Cedar shingle exterior with double-layer detailing
Marvin windows with integrated screens
Smart LCD switchable privacy glass entry door
Geothermal heating & cooling (4 zones)
Spray foam + Roxul insulation throughout
Radiant heated floors (primary bath, shower, upper mudroom)
High-efficiency Alpine boiler (2026)
Whole-house humidifier, water filtration & softener
Full Crestron system (lighting, audio, shades)
Integrated whole-house audio (7.1 surround in media room)
Ethernet wiring + WiFi repeaters throughout
Automated projector + retractable movie screen
Electric blackout shades
5 exterior HD security cameras + monitored alarm system
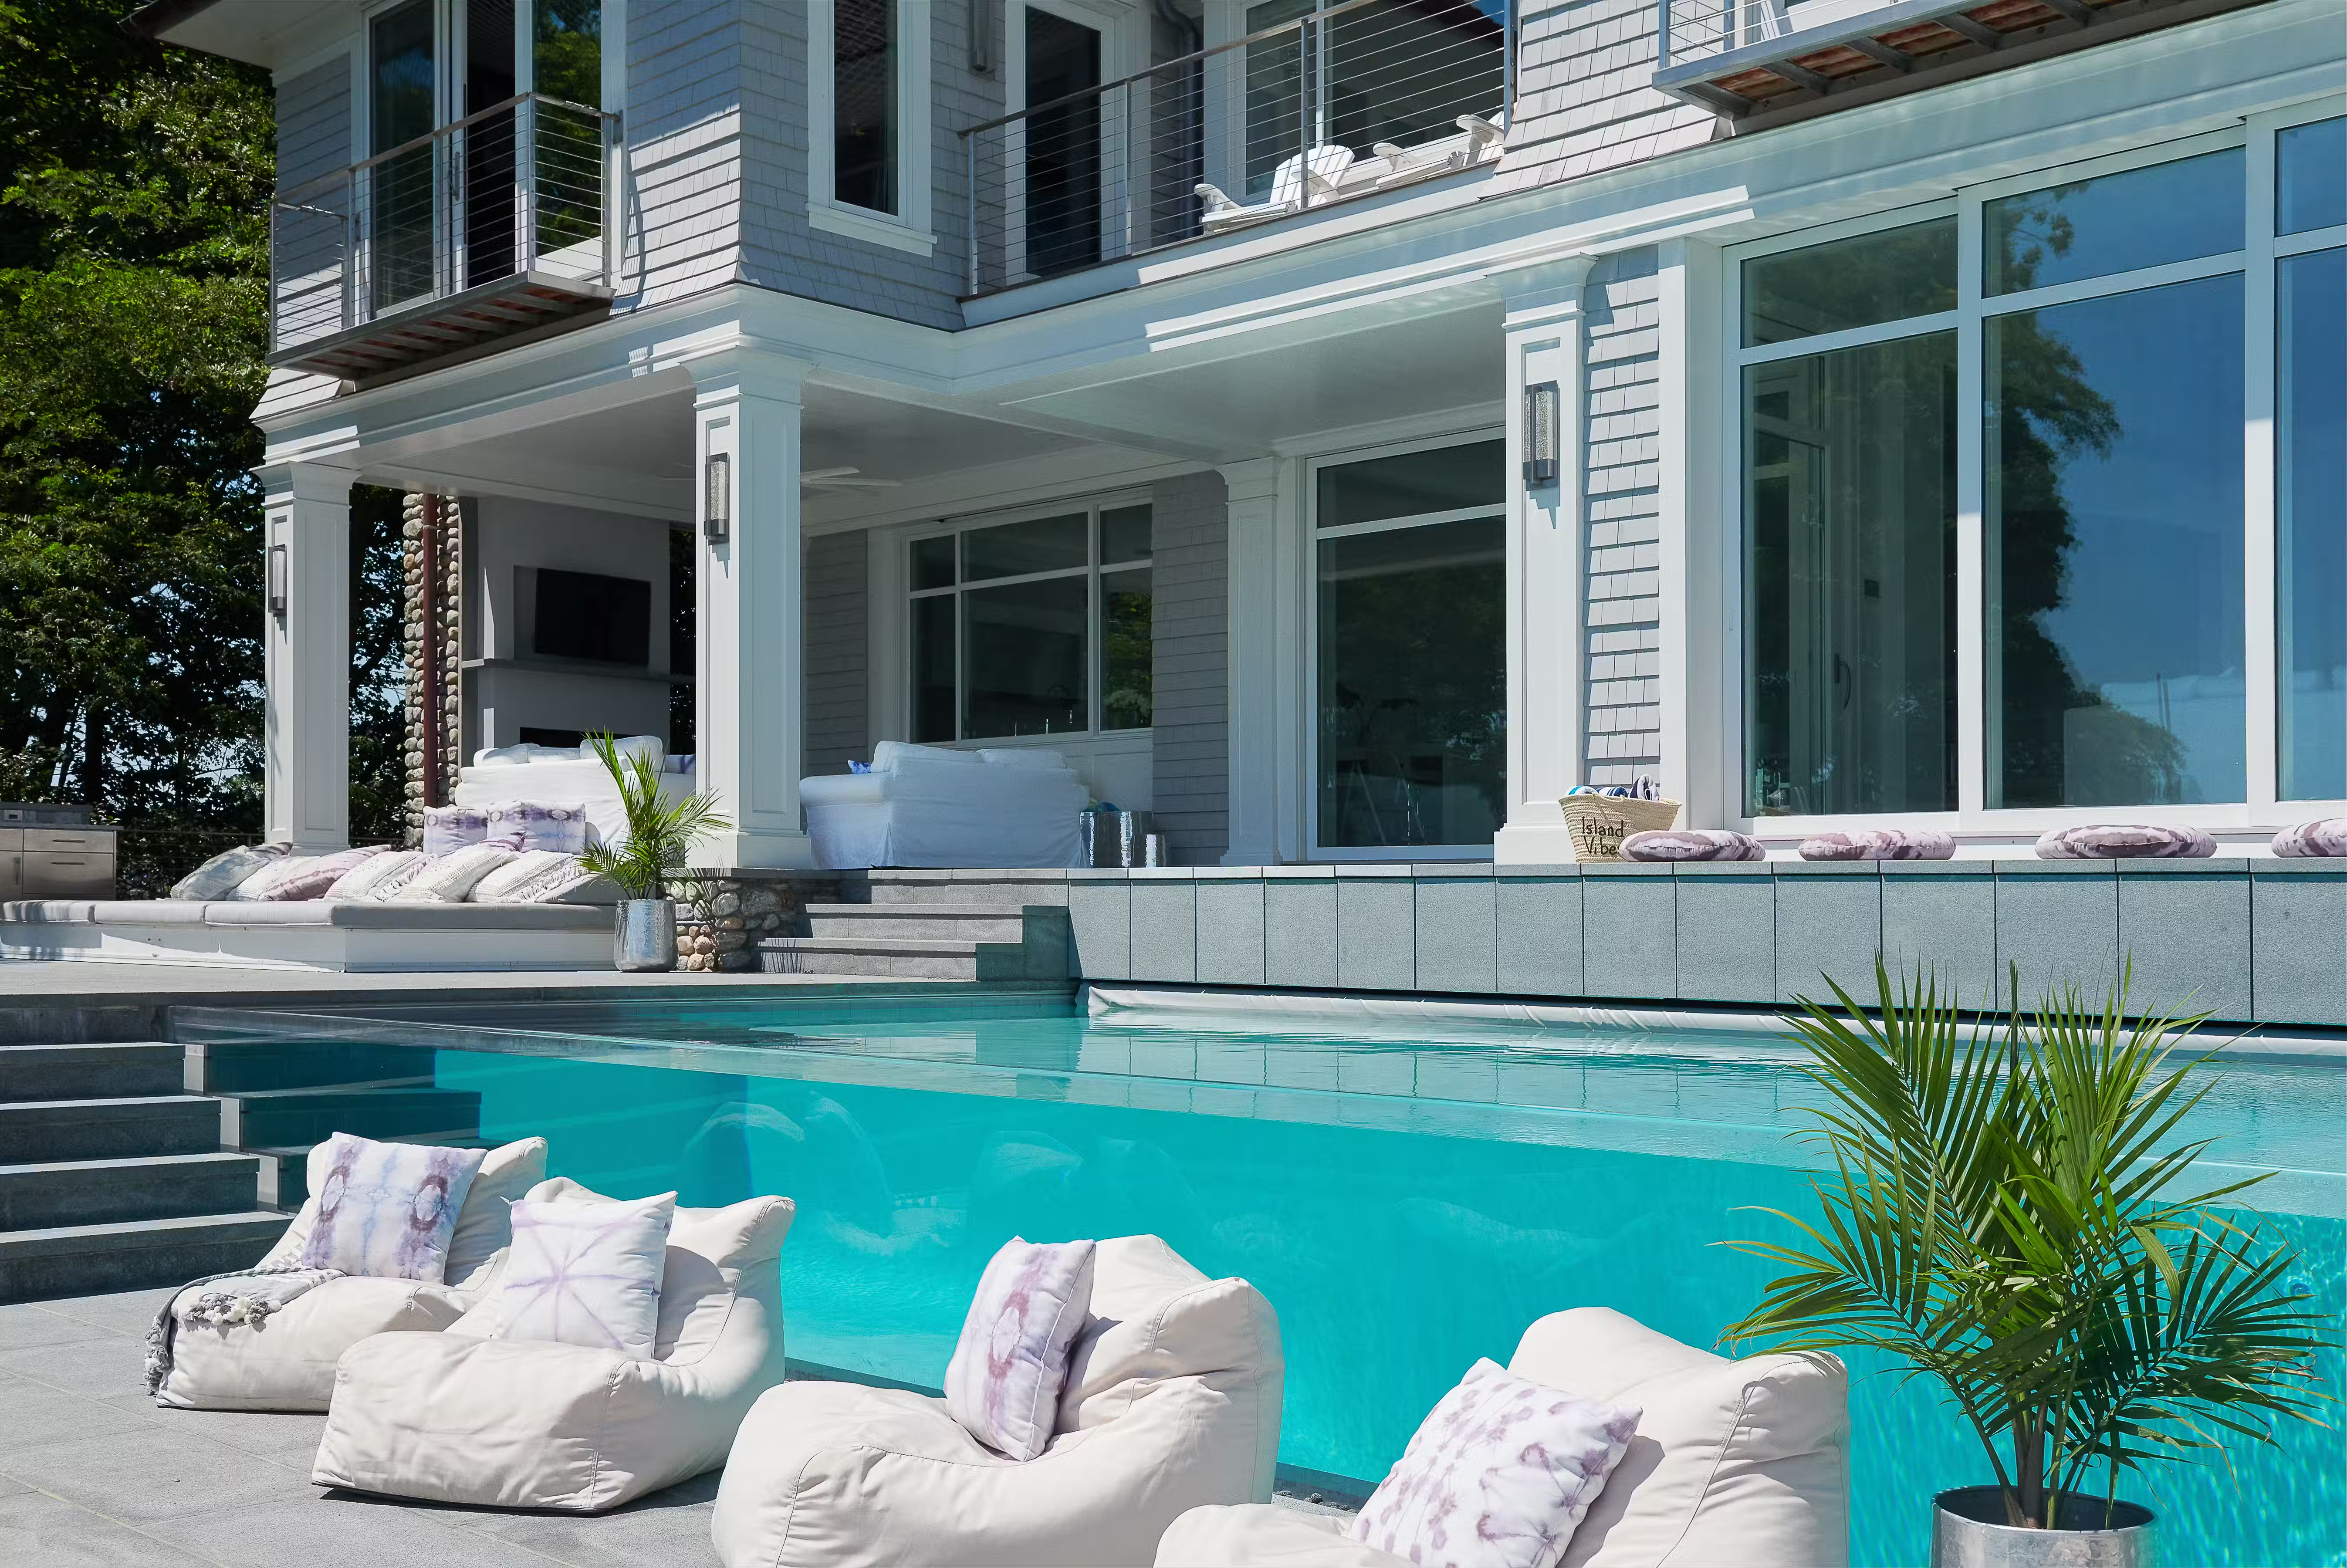
Year-round heated gunite pool (28’ x 15’) with acrylic glass wall
16’ x 6’ spa with retractable hard cover, designed to function as a lounge area when closed
Outdoor kitchen with grill, refrigerator, sink & ice maker
Granite patios and multiple terraces
Covered outdoor living room with wood-burning fireplace (propane starter)
18-foot architectural fire wall
Outdoor shower
Irrigation system (Dobson)
Stainless steel cable detailing
Wide-plank white oak flooring (rift & plainsawn, premium grade)
Rubio Monocoat finish throughout
Venetian plaster walls & ceilings
Hand-painted wall treatments
Custom millwork and cabinetry throughout
Emtek hardware
Glass staircase design
Two stone chimneys
Custom Poggenpohl cabinetry with electric operation
Neolith & Cambria countertops
Glass tile backsplash
Full appliance suite: Sub-Zero, Wolf, Miele, Bosch
Built-in coffee system
Steam oven + induction cooktop
Dual dishwasher drawers + main dishwasher
Oversized integrated refrigeration
10’ island with filtered water sink
19’ foyer with cathedral and barrel ceilings
Formal living room with wood-burning fireplace (propane starter)
Custom barn doors and built-ins
Family/rec room with wet bar, wine fridge & ice maker
16' x 9' sliding glass wall seamlessly connecting indoor and outdoor living spaces
Full media/theater room with surround sound
Golf simulator and gym area
16’ cathedral ceiling
Gas fireplace
Private terrace access
Custom walk-in closet with built-ins
Coffee bar with sink and refrigerator
Polished dolomite finishes
Deep soaking tub
12.5’ double shower with rain system
Radiant heated floors
Custom vanity and integrated features
Three additional en-suite bedrooms with unique architectural details, including a custom-designed children's room featuring a cargo net, firepole, and ladder
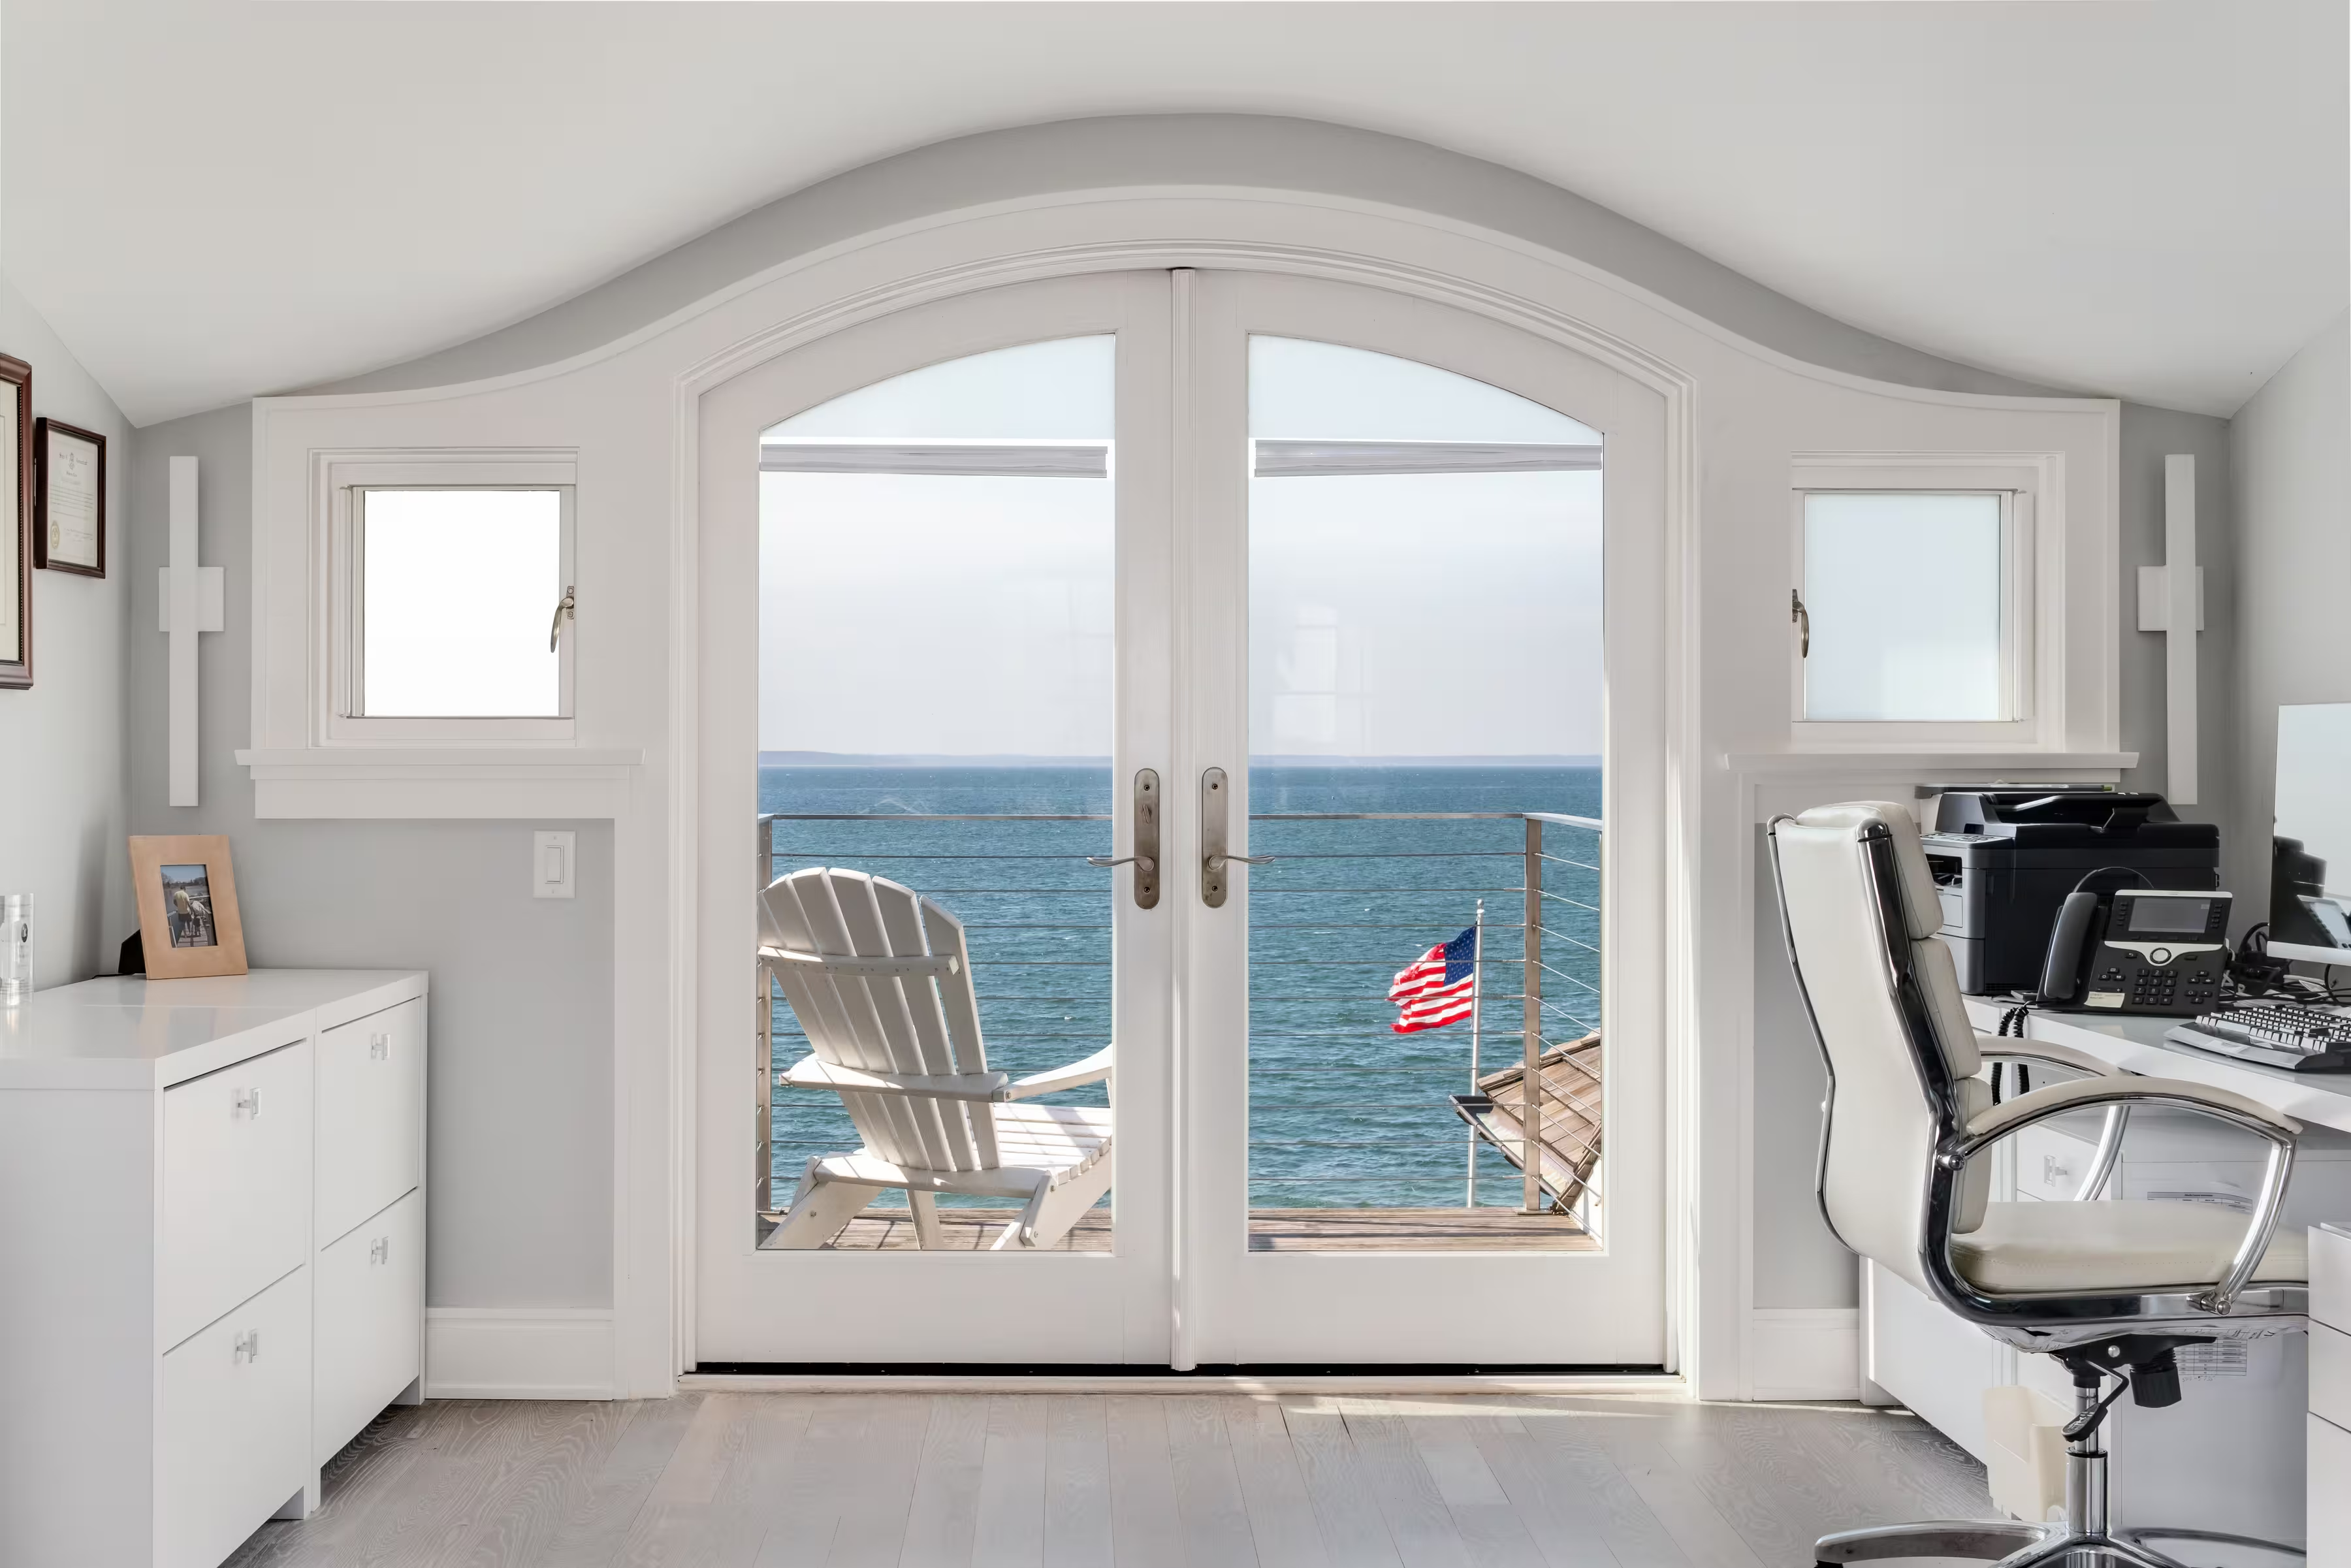
Home office with custom millwork and built-ins
Multiple mudrooms with heated floors, storage, and charging stations
Laundry room with Electrolux appliances, custom cabinetry & drying racks
Expansive 3+ car garage
Workshop and storage space